Sara Hicks Paine

BEDS3
BATHS2 full
SQUARE FEET1,516
MLS#26-2478
STATUSActive
PROPERTY TYPEResidential - Single Family
SUBDIVISIONFoxfire Cove
Property Description
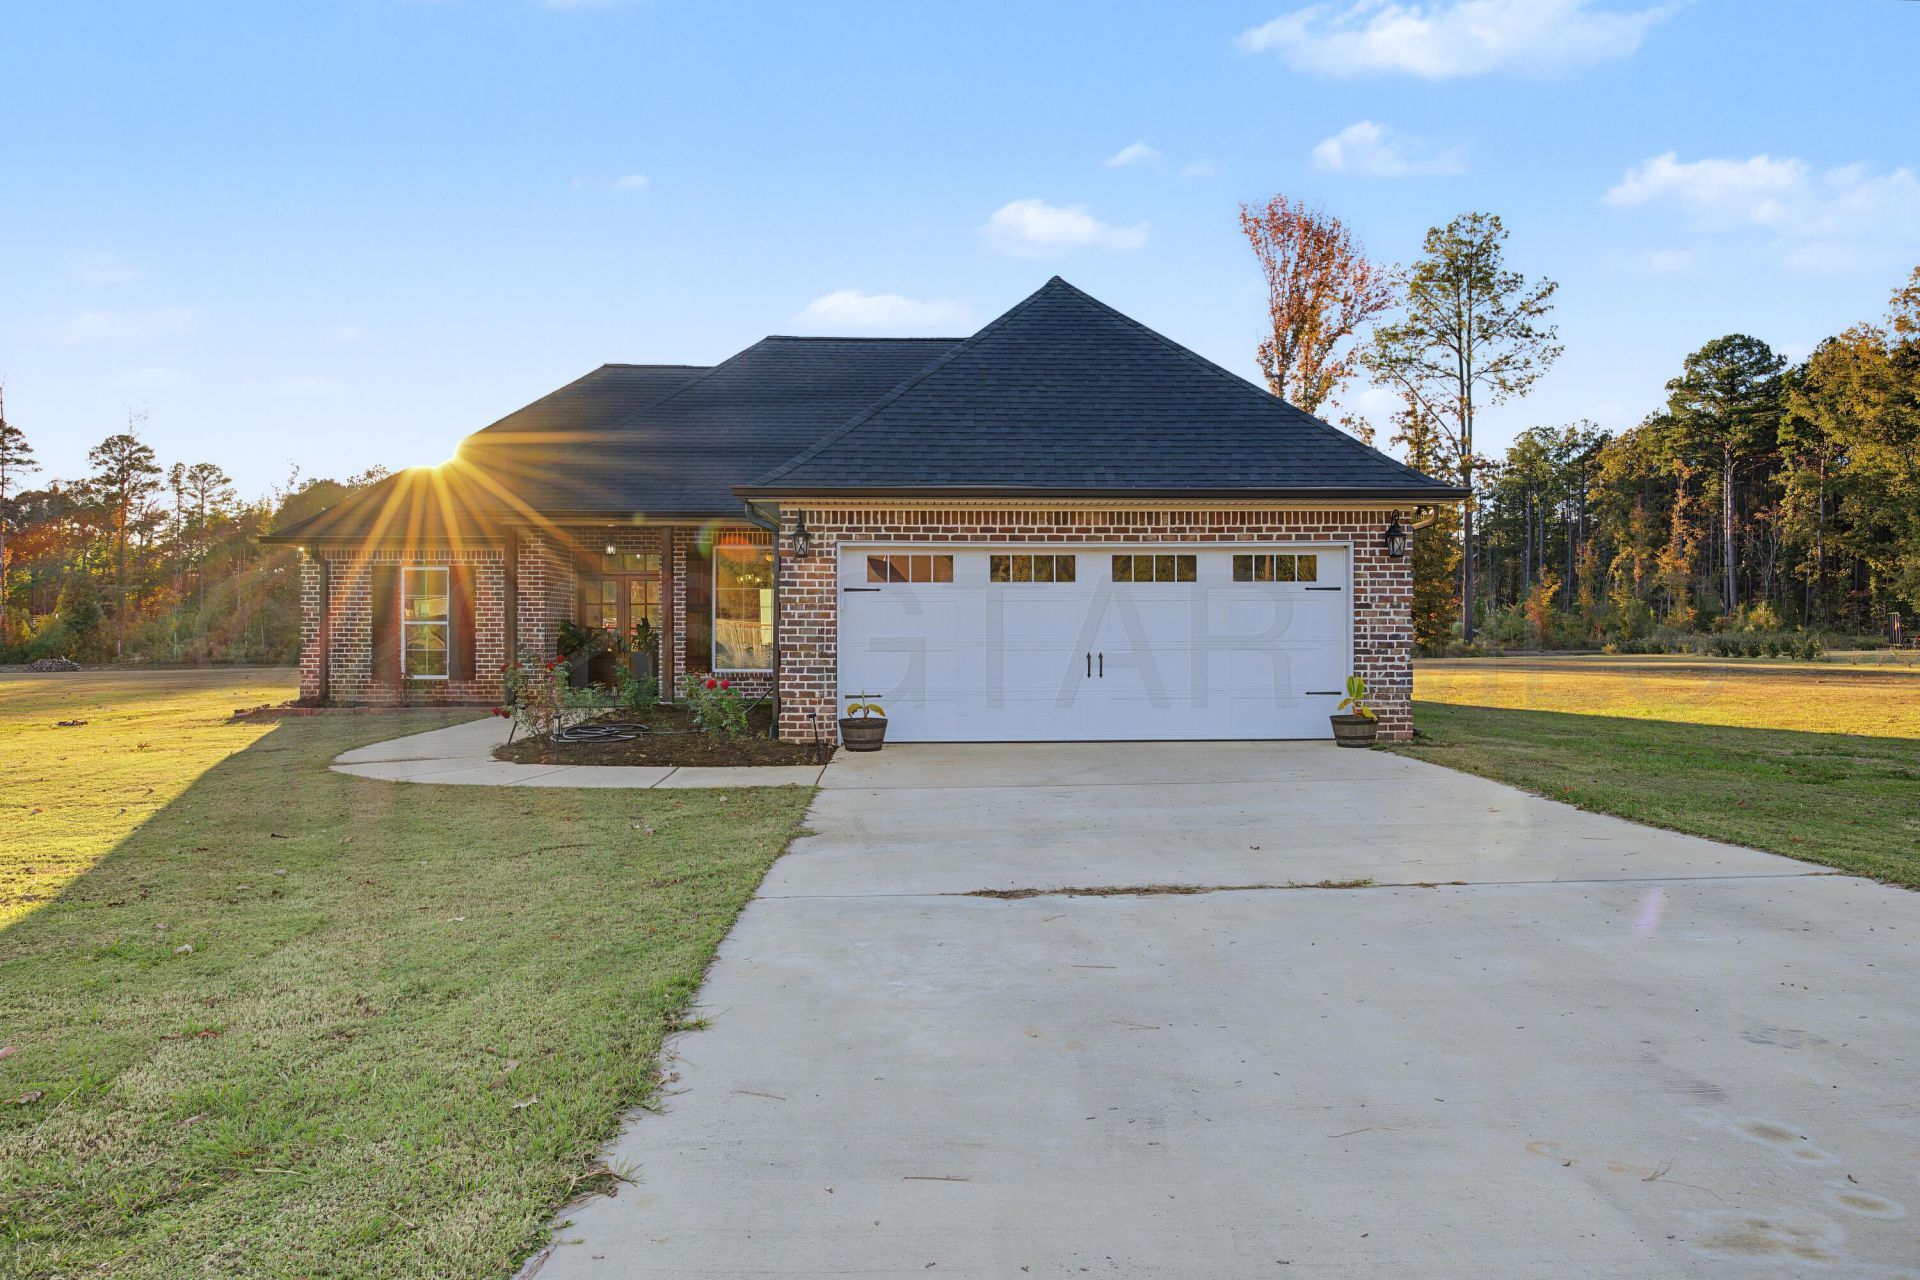
Discover inviting style and thoughtful finishes in this 3 bedroom, 2 bath home in Foxfire Cove. Engineered wood flooring adds warmth to the main living areas, while a corner fireplace with a gas log insert creates a welcoming focal point. The kitchen features granite counter tops and included stainless steel appliances with granite surfaces continuing throughout the home, Custom-built closet shelving offers organized storage, while carpeted bedrooms provide comfort. Both bathrooms and the utility room feature 12-by-24- inch tile flooring. Covered front and back porches extend the living experience outdoors, offering inviting spaces for morning coffee and relaxing evenings.
Property Features
Property Type: Residential - Single Family
Cooling: Central Air, Electric
Heating: Electric, Central
Home Style: Traditional
Lot Size: 1.10 Acres
Roof Type: Architectural
Taxes: $3,012
Year Built: 2023
Amenities
Ceiling Fan(s)
Feature Descriptions
Appliances: Microwave, Disposal, Dishwasher, Cooking Unit
Cooling Y/N: Yes
Exterior: Brick Veneer
Fireplace Y/N: Yes
Flooring: Hardwood, Tile, Carpet
Foundation: Slab
Heating Y/N: Yes
HOA Y/N: Yes
Lot Dimensions: 321'x146'x317'x160'
Parcel #: 078-27-048.13
Parking: Attached Garage
Sewer: Treated Septic
Tax Year: 2025
Water: Community
Waterfront Features: None
Window: Vinyl Frames, Insulated Windows
Listed By / Shown By
Listed By
Agency Name: MCBRIDE & COMPANY REAL ESTATE
Agency Phone: 662-338-0882
Shown By
Agent Name: Sara Hicks Paine
Agent Phone: (662) 570-9936
Agency Title: Crye Leike Properties Unlimited

Estimate Your Payment
Estimated Payment
$ 2,326.27 per month $1,968.81 Principal & Interest $251.00 Property Tax $106.46 Homeowner's InsuranceChange Payment Information

Privacy Policy / DMCA Notice / ADA Accessibility


This site is hosted, designed and copyright
© 1994 - 2026 by
Delta Media Group, Inc. -- Patent Pending --
Agency License Information: MS License Number: 15751
AL License Number: 000057504 - 0
167 Foxfire Cove | MLS# 26-2478
This single family home located at 167 Foxfire Cove, Starkville, MS 39759 is currently listed for sale with an asking price of $365,000. This property was built in 2023 and has 3 bedrooms and 2 full baths with 1516 sq. ft. Foxfire Cove is located in the Foxfire Cove subdivision. Search Foxfire Cove real estate on www.homegirlsara.com today.